
2 Landmark projects with architecture firms in France
At Mabelux, we are specialists in the curving of aluminum profiles and steel curving for large-scale projects.
Our experience allows us to tackle complex projects with customized solutions, both technically and aesthetically. Today, we share two major projects in France where our technology and know-how have played a key role: the Université d’Aix-en-Provence Library and La Canopée des Halles in Paris.
Université d’Aix-en-Provence Library: curved façades that integrate nature and architecture
The city of Aix-en-Provence, in southern France, launched the “Fenouillères” urban development project to unify its university campus through new buildings: a media library, a restaurant, and a student residence.
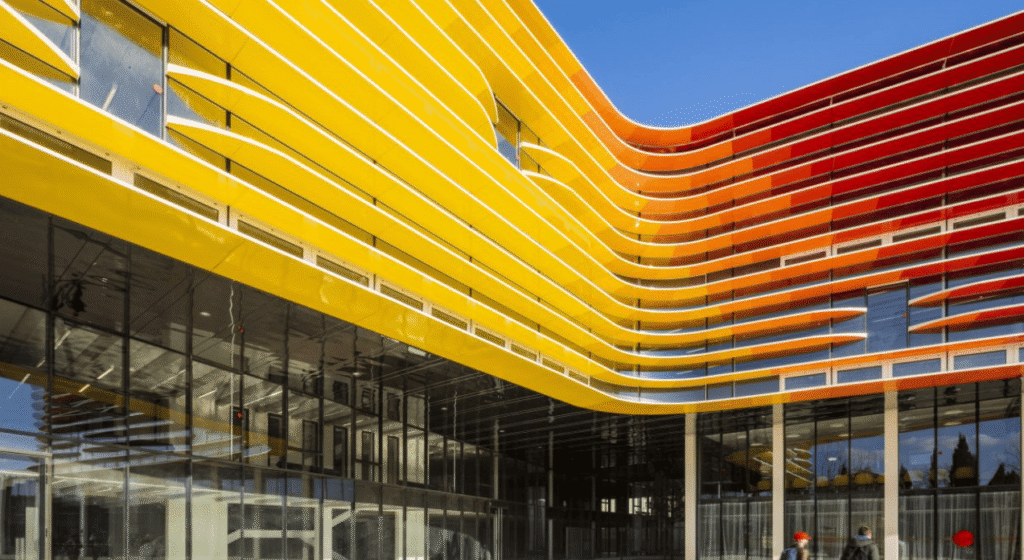
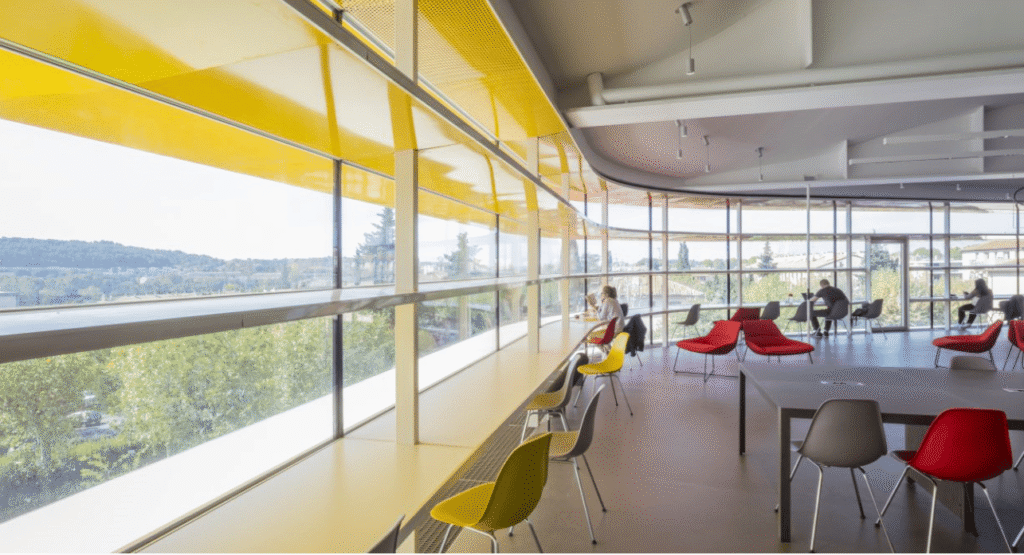
The architectural firm ANMA – Agence Nicolas Michelin & Associés designed a group of buildings distinguished by their curved glass façades, conceived to simulate a vegetal landscape through a play of concave and convex forms in different tones.
In addition, the use of these curved façades not only provides a unique visual identity to the campus, but also improves the buildings’ energy efficiency by maximizing the use of natural light and reducing the need for artificial lighting.
Profile curving for a glass curtain wall
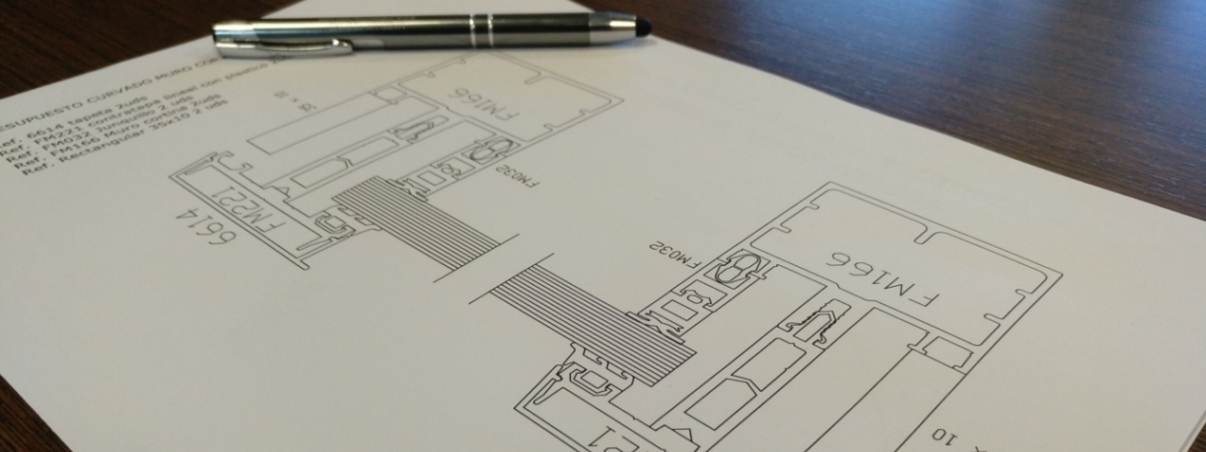
At Mabelux, we carried out the curving of aluminum profiles to support the glass structure of these façades. Profile curving for this type of enclosure requires a high level of precision and reliability. Among the main challenges we undertook were:
- High-precision aluminum curving for complex radii.
- Structural integration without compromising energy efficiency.
- Use of durable and resistant materials.
This project demonstrates how the curving of structural profiles can transform architecture, enhancing both aesthetics and sustainability.
Thanks to our aluminum profile bending machines and proprietary technology, we were able to successfully execute a smooth and continuous curving process, perfectly aligned with the aesthetic and technical requirements of the project.
La Canopée des Halles: the curved roof that redefines the center of Paris
The Forum des Halles, located in the heart of Paris, is one of the most frequented spaces in the French capital. Over the years, it has evolved from a traditional market into a shopping center, cultural hub, and civic meeting place.
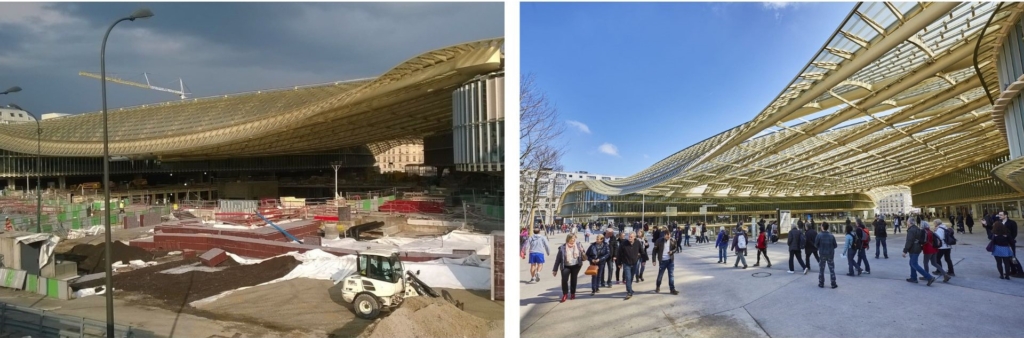
In its latest transformation, the renovation project included the construction of La Canopée, a large-scale undulating roof that redefines the urban landscape of the district. This structure unifies the Forum des Halles complex and connects it with the city.
A monumental structure of glass and steel
The curved metal roof measures 500 meters in length and reaches a height of 24 meters, extending between two lateral wings that form a large open space facing the Châtelet–Les Halles square.
It is composed of a deep truss structure, with a dense network of curved beams that support more than 18,000 glass panels, filtering natural light and creating a bright and welcoming atmosphere.
This type of construction requires extremely precise engineering and manufacturing work, especially in the metal components that support the roof.
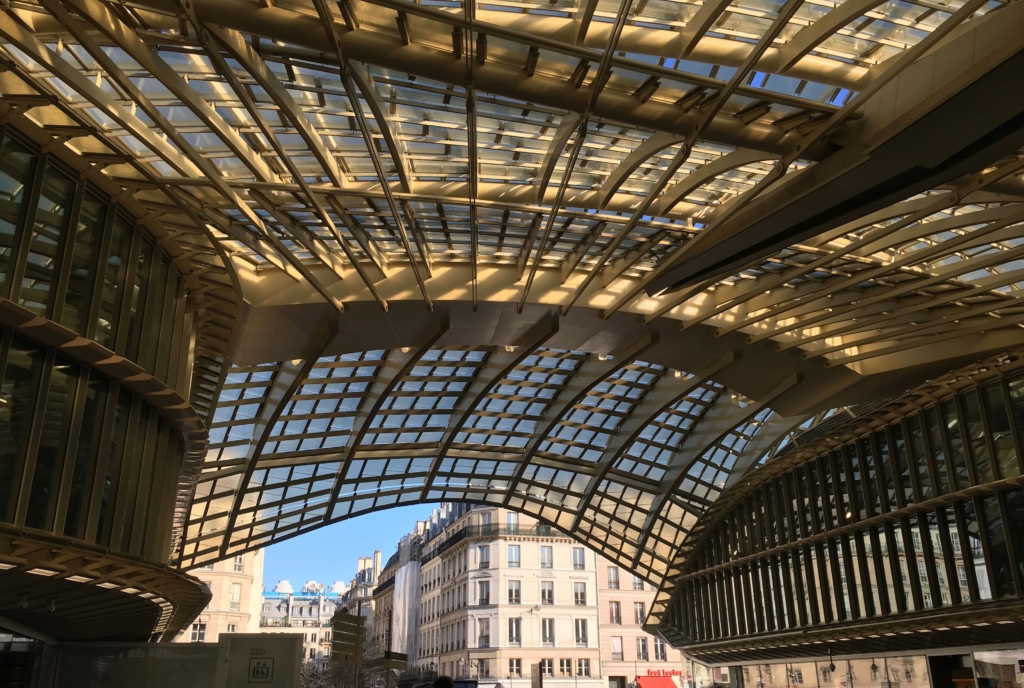
3D aluminum curving for glass structures
For this technical challenge, we manufactured:
- 3D curved aluminum frames.
- Curved VEC frames for integration with spherical glass.
The process required:
- High-quality finishes, respecting the golden and sophisticated aesthetic of the structure.
- Three-dimensional curving of aluminum profiles with minimal tolerances.
- Perfect adaptation to the organic shapes of the metal roof.
Mabelux, international presence with a forward-looking vision
Thanks to our technology and decades of experience, at Mabelux we give shape to projects that require aluminum curving for curtain walls, structural profile curving, and high-precision solutions with 3D models.
In every project we undertake, we strive to overcome technical challenges with precise, efficient, and sustainable solutions.
Because at Mabelux, we don’t just curve aluminum: we shape the architecture of the future.
